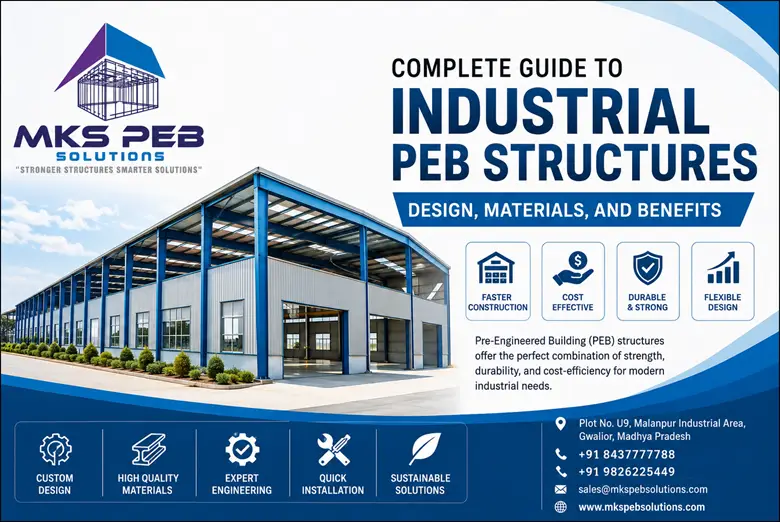
Industrial construction has evolved significantly over the last few decades, and one of the most impactful innovations in the sector is the Pre-Engineered Building (PEB) structure. Industries today demand faster construction, cost-effective solutions, superior durability, and flexible designs. PEB structures meet all these requirements while providing long-term value for businesses across manufacturing, warehousing, logistics, agriculture, aviation, and commercial sectors.
This comprehensive guide explains everything you need to know about industrial PEB structures, including their design principles, materials used, key benefits, and why they have become the preferred choice for modern industrial projects.
What Is a PEB Structure?
A Pre-Engineered Building (PEB) is a steel structure designed and fabricated in a factory before being transported to the project site for assembly. Unlike conventional construction methods, where components are fabricated and modified on-site, PEB structures are engineered with precision and manufactured according to project-specific requirements.
PEB systems consist of structural steel members, roofing systems, wall panels, and accessories that work together to create a strong, efficient, and durable building solution.
Industrial PEB structures are commonly used for:
- Manufacturing plants
- Warehouses
- Distribution centres
- Industrial sheds
- Logistics hubs
- Cold storage facilities
- Aircraft hangars
- Commercial complexes
- Agricultural buildings
How Industrial PEB Structures Are Designed
The design process of a PEB structure involves advanced engineering techniques and computer-aided design software. Engineers analyse various factors before creating the final design.
1. Load Analysis
The building must withstand different types of loads, including:
- Dead loads
- Live loads
- Wind loads
- Seismic loads
- Crane loads (if applicable)
- Snow loads (for specific regions)
2. Structural Optimization
PEB designs optimise steel usage by placing material only where it is needed most. This results in lighter structures without compromising strength.
3. Customization
Every industrial project has unique requirements. PEB structures can be customized for:
- Width and height
- Roof slope
- Mezzanine floors
- Ventilation systems
- Skylights
- Crane systems
- Insulation requirements
4. Compliance with Standards
Industrial PEB structures are designed according to national and international engineering standards to ensure safety, durability, and performance.
Materials Used in Industrial PEB Structures
The quality of materials directly affects the lifespan and performance of a PEB building.
Primary Steel Members
Primary framing members include:
- Columns
- Rafters
- Rigid frames
These components are generally fabricated from high-strength steel and form the main load-bearing system.
Secondary Steel Members
Secondary members provide support for roofing and wall systems.
These include:
- Purlins
- Girts
- Eave struts
- Bracing systems
Roofing Sheets
Modern industrial PEB structures use high-quality roofing systems that offer:
- Weather resistance
- Corrosion protection
- Thermal performance
- Long service life
Wall Cladding
Wall panels enhance building aesthetics while protecting interiors from environmental conditions.
Insulation Materials
Insulation systems improve energy efficiency by reducing heat transfer and maintaining comfortable indoor temperatures.
Fasteners and Accessories
Various accessories are used to improve building functionality, including:
- Ridge ventilators
- Skylights
- Louvers
- Gutters
- Downpipes
- Turbo ventilators
Key Benefits of Industrial PEB Structures
Faster Construction
One of the biggest advantages of PEB structures is rapid construction.
Since components are fabricated in a controlled factory environment, on-site assembly becomes significantly faster compared to conventional construction.
This allows businesses to begin operations sooner and reduce project delays.
Cost Efficiency
PEB structures reduce overall project costs through:
- Optimized steel consumption
- Reduced labour requirements
- Faster project completion
- Lower maintenance expenses
Businesses benefit from better returns on investment while maintaining high structural quality.
Superior Strength and Durability
Industrial PEB buildings are engineered to withstand demanding operating conditions.
Benefits include:
- High load-bearing capacity
- Resistance to harsh weather conditions
- Structural stability
- Long service life
Design Flexibility
PEB structures can be customized according to industrial requirements.
Organizations can easily add:
- Additional bays
- Expansion areas
- Crane systems
- Mezzanine floors
- Specialized equipment support
Energy Efficiency
Modern PEB buildings can be designed with:
- Thermal insulation
- Reflective roofing systems
- Natural lighting solutions
- Ventilation systems
These features help reduce energy consumption and operating costs.
Low Maintenance
The use of high-quality steel and protective coatings minimizes maintenance requirements.
Industrial operators benefit from reduced downtime and lower repair expenses over the building’s lifespan.
Sustainable Construction
PEB structures support environmental sustainability through:
- Recyclable steel materials
- Reduced construction waste
- Efficient resource utilization
- Lower carbon footprint
This makes PEB buildings an environmentally responsible construction solution.
Applications of Industrial PEB Structures
Manufacturing Facilities
PEB structures provide large column-free spaces that accommodate production lines and industrial equipment efficiently.
Warehouses
Businesses use PEB warehouses for:
- Inventory storage
- Distribution operations
- Logistics management
Large clear spans maximize storage capacity and operational efficiency.
Logistics Centres
The logistics industry benefits from rapid construction and flexible layouts that support growing supply chain operations.
Cold Storage Facilities
PEB structures can incorporate specialized insulation systems required for temperature-controlled environments.
Aircraft Hangars
Large-span PEB buildings provide ideal solutions for aviation infrastructure and aircraft maintenance facilities.
Why Industries Prefer PEB Structures Over Conventional Buildings
Compared to traditional construction methods, industrial PEB structures offer:
| Feature | PEB Structure | Conventional Construction |
|---|---|---|
| Construction Speed | Fast | Slow |
| Cost Efficiency | High | Moderate |
| Design Flexibility | Excellent | Limited |
| Maintenance | Low | Higher |
| Expansion Capability | Easy | Complex |
| Sustainability | High | Moderate |
These advantages have made PEB buildings the preferred choice for modern industrial development.
Future of Industrial PEB Structures
As industries continue to focus on efficiency, sustainability, and rapid project execution, demand for PEB structures is expected to grow significantly.
Emerging trends include:
- Smart industrial buildings
- Energy-efficient designs
- Green construction practices
- Advanced steel technologies
- Digital design integration
- Automated manufacturing processes
PEB technology will continue to play a major role in industrial infrastructure development worldwide.
Why Choose MKS PEB Solution?
At MKS PEB Solution, we specialize in designing, manufacturing, and delivering high-quality industrial PEB structures tailored to client requirements. Our experienced engineering team focuses on precision, durability, and cost-effective solutions that help businesses achieve their infrastructure goals efficiently.
Whether you need a warehouse, factory building, industrial shed, logistics centre, or custom steel structure, we provide reliable PEB solutions backed by quality workmanship and professional support.
Contact Information
MKS PEB Solution
📍 Plot No. U9, Malanpur Industrial Area, Gwalior, Madhya Pradesh
📞 +91 8437777788
📞 +91 9826225449
✉️ sales@mkspebsolutions.com
Frequently Asked Questions (FAQs)
1. What is the lifespan of an industrial PEB structure?
A properly designed and maintained PEB structure can last 30 to 50 years or more depending on environmental conditions and maintenance practices.
2. Are PEB structures suitable for warehouses?
Yes. PEB structures are widely used for warehouses because they offer large clear-span spaces, fast construction, and cost efficiency.
3. Can PEB buildings be expanded in the future?
Yes. One of the major advantages of PEB structures is their ease of expansion as business requirements grow.
4. Are PEB structures environmentally friendly?
Yes. PEB buildings use recyclable steel, generate less construction waste, and support sustainable building practices.
5. How long does it take to construct an industrial PEB building?
Construction timelines vary by project size, but PEB structures can typically be completed much faster than conventional buildings.
6. What industries commonly use PEB structures?
Manufacturing, warehousing, logistics, agriculture, aviation, retail, and commercial sectors frequently use PEB structures.
Also Read: PEB Building Maintenance Guide
Conclusion
Industrial PEB structures have transformed modern construction by offering speed, efficiency, flexibility, and long-term cost savings. Their ability to deliver durable and sustainable infrastructure makes them an ideal solution for industries seeking reliable building systems. By partnering with an experienced manufacturer like MKS PEB Solution, businesses can benefit from customized PEB structures that support growth, productivity, and operational success for years to come.
Read Also Blog: